
Who We Are
Atelier Kanso is a Melbourne-based interior design studio creating considered residential interiors and select commercial spaces.
The studio takes its name from the French atelier a place of craft and considered creation and the Japanese principle of kanso, where simplicity is distilled to its most essential form.
Together, they shape an approach grounded in clarity, precision and restraint. Creating interiors that are functional, enduring and deeply connected to the people who inhabit them.
Meet the Founder
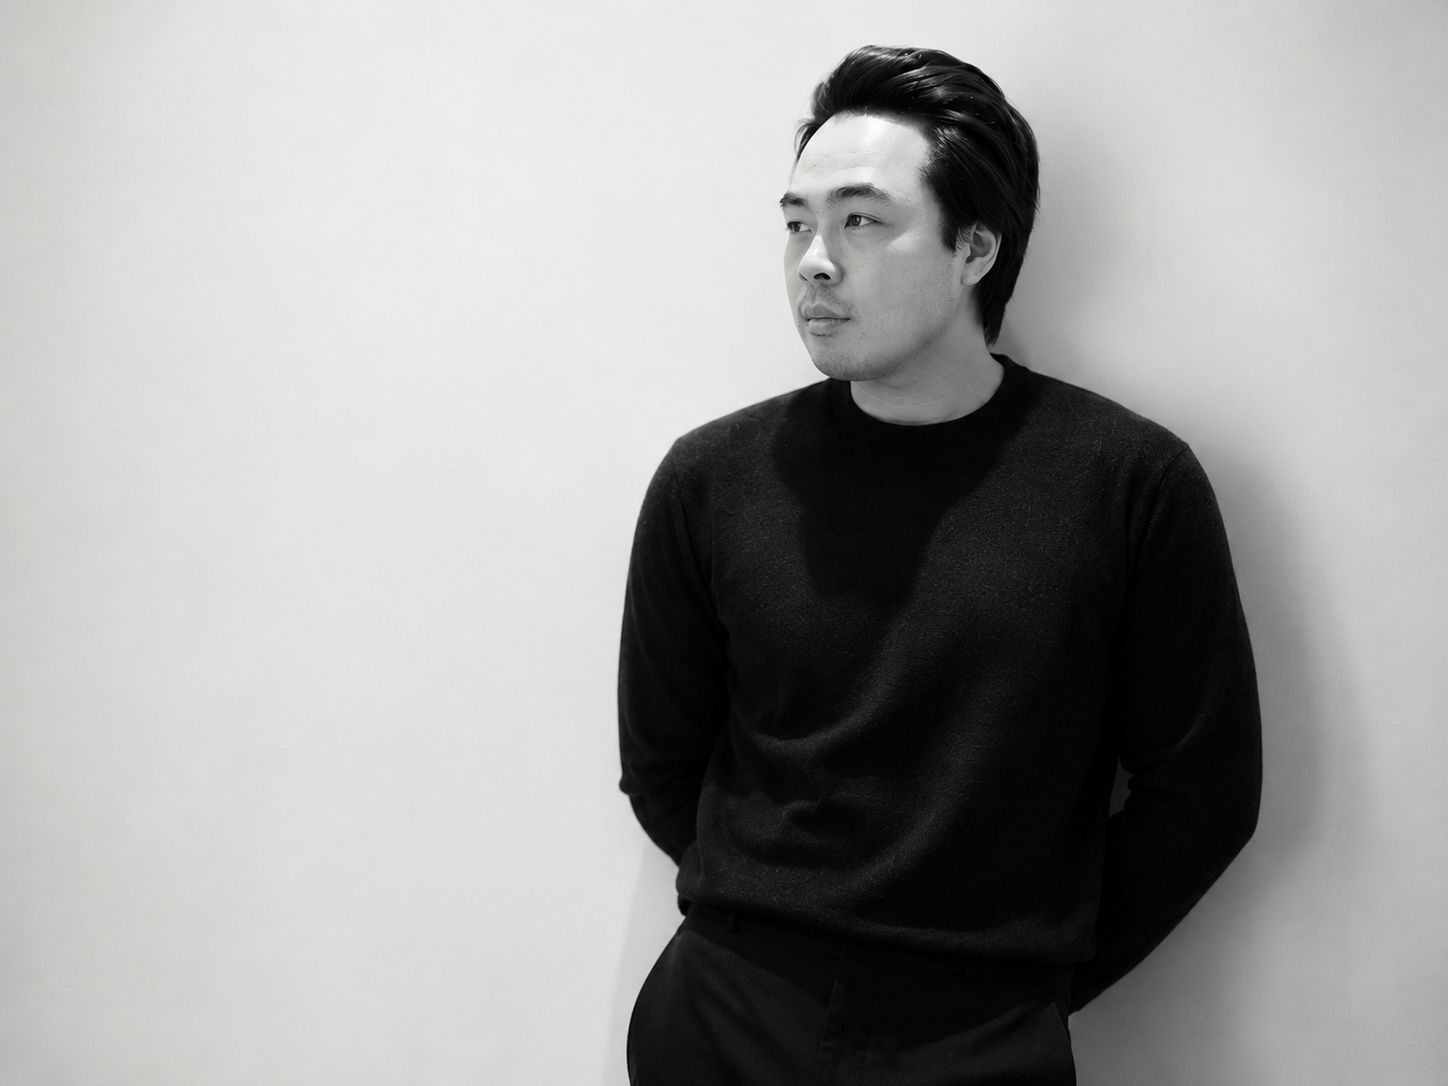
Atelier Kanso is founded by Andrew Cao, whose formal training in architecture is complemented by more than a decade of experience across leading design studios and property development.
His experience spans commercial, hospitality and retail interiors through to bespoke homes and large-scale residential developments, working across projects from early concept, feasibility through to construction.
Experience on both the design and developer sides of the industry brings a pragmatic understanding of what makes a project successful, balancing design ambition with planning, buildability, budget and long-term value.
What We Do
Craft, considered. Simplicity, perfected.
-
We design interiors to improve the experience of everyday life.
A home is shaped by its rituals, how you begin the day, prepare a meal, gather, retreat and rest. Understanding these moments allows us to create spaces that feel intuitive to the people who live within them.
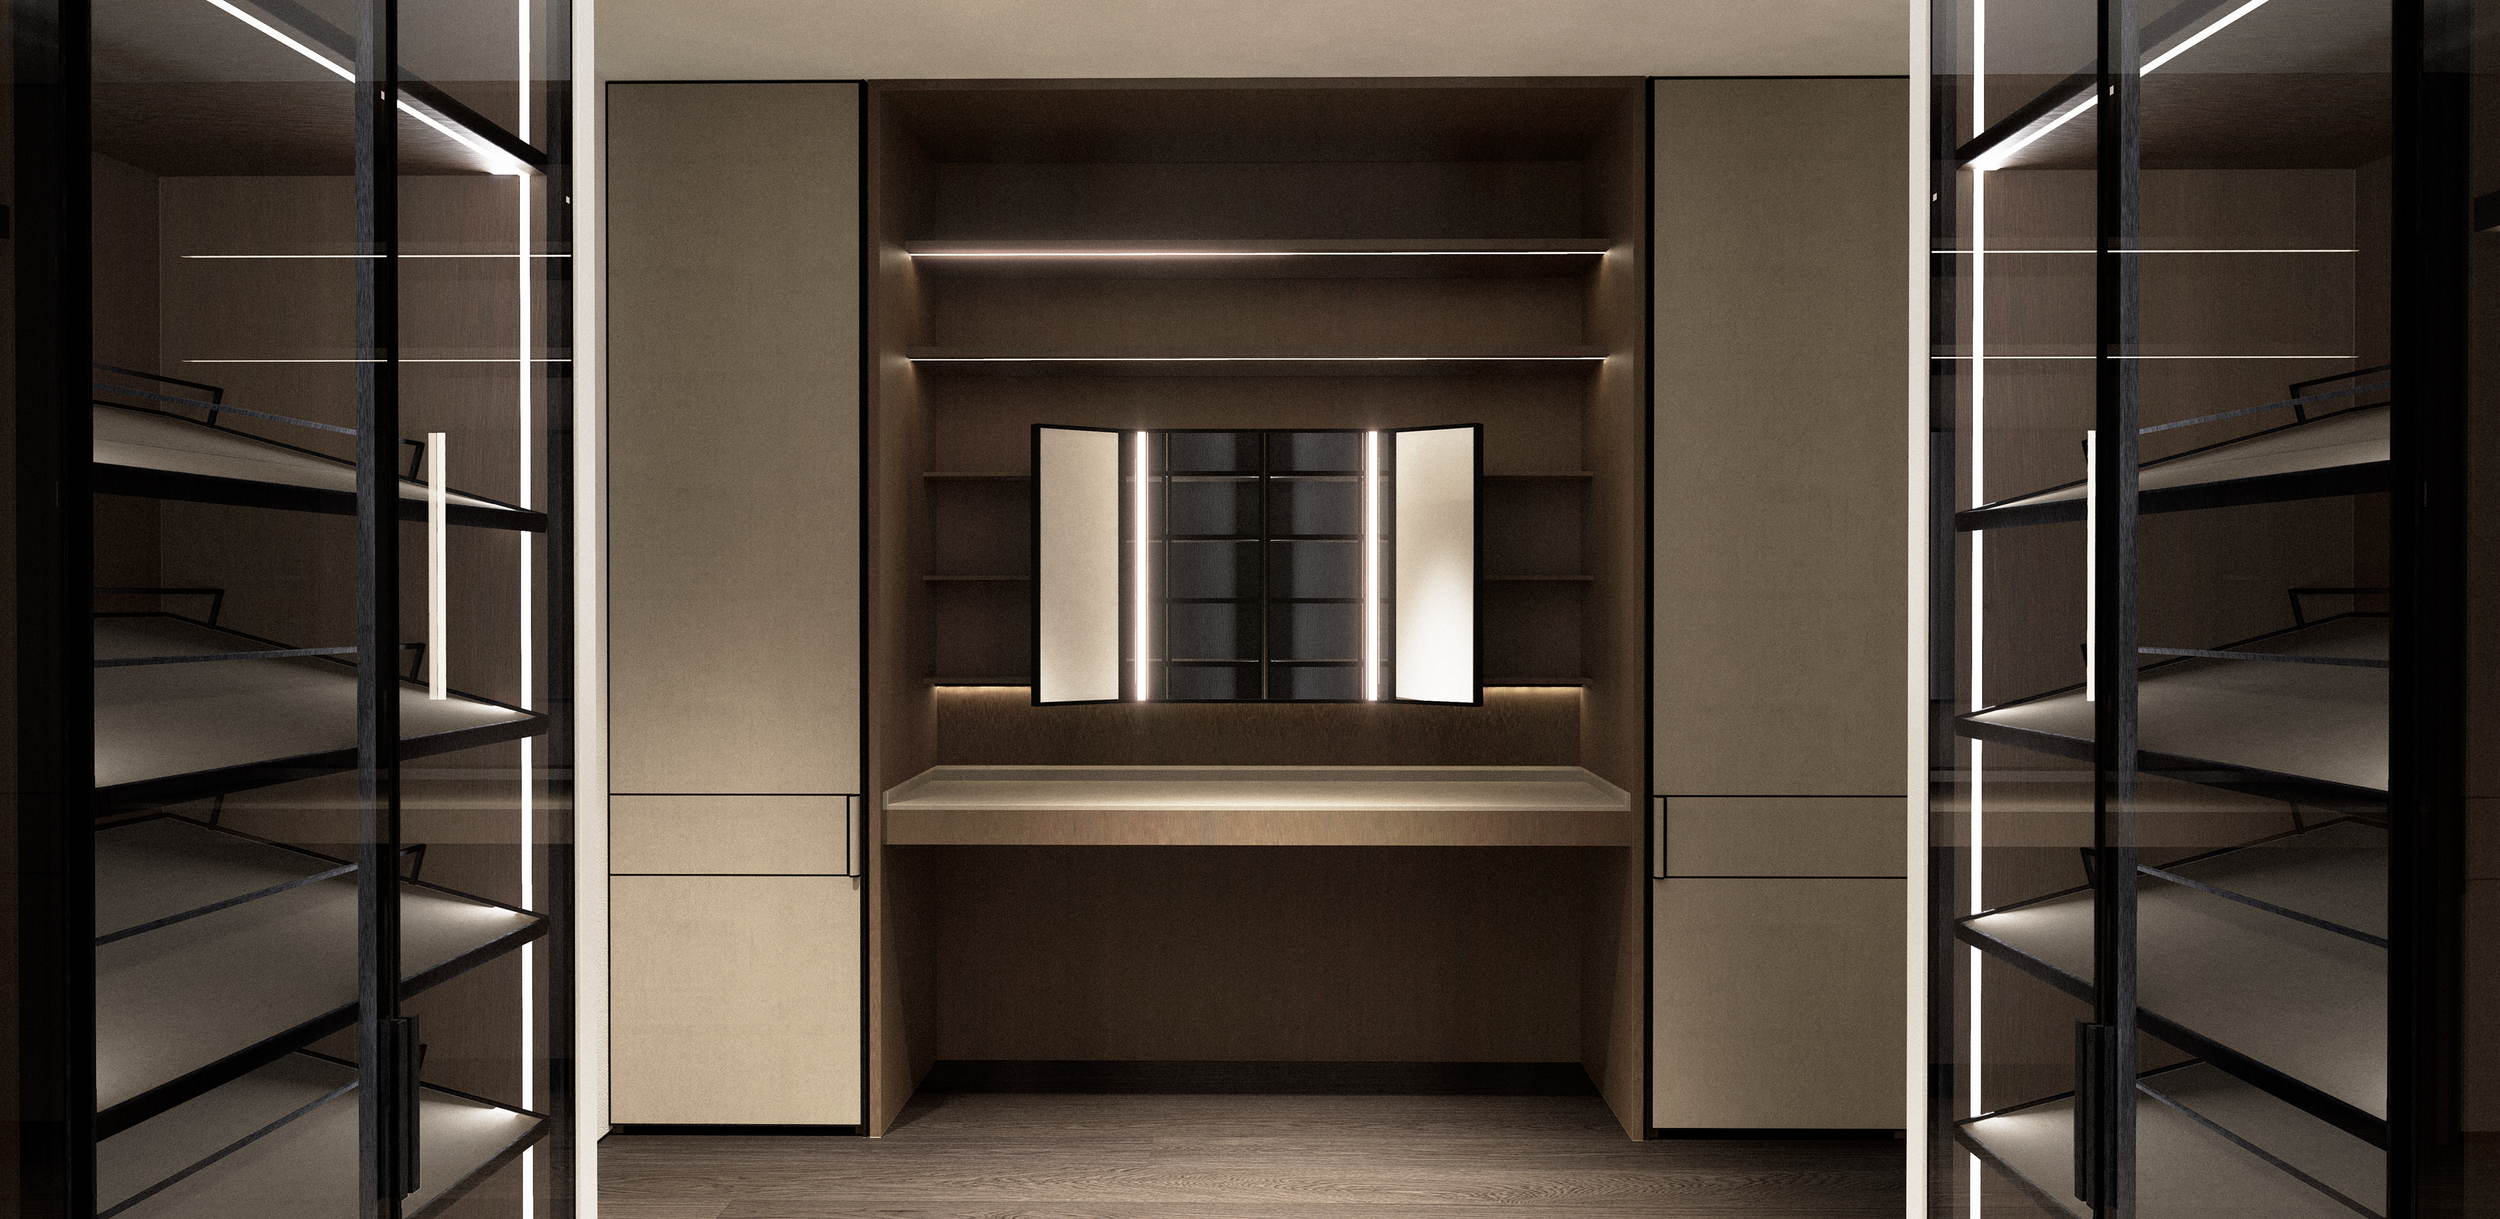
Function comes first. Planning, storage and circulation are resolved with rigor, while restrained material palettes and considered detailing bring warmth, harmony and longevity.
We design for permanence rather than trends. Spaces that become more personal and meaningful with time.
-
Every project begins by listening.
We take the time to understand how our clients live, what works, what does not, and what they want their space to make possible.
That understanding is combined with our design experience to create a response specific to each client, never a predetermined aesthetic.
The process is collaborative but guided, with ideas communicated clearly through planning, material studies and detailed visualisation before being resolved into the final design.
-
01 Understand
We begin by listening, understanding the space, how you live and what the project needs to achieve.
Existing conditions, priorities and opportunities are identified to establish a clear brief.
02 Explore
Ideas are developed through planning, material studies and concept design.
Detailed 3D visualisation allows you to experience the proposed interior and confidently understand design decisions before they are resolved.
03 Resolve
The design is refined from the overall composition through to individual details.
Materials, lighting, fixtures and bespoke joinery are developed into comprehensive interior documentation for pricing and construction.
04 Support
Our involvement can continue through construction, working with you, your builder and consultants to clarify design intent and resolve design matters as the project takes shape.