Flinders Wharf Residence
Docklands, Melbourne
LOCATION
Docklands, Melbourne
CATEGORY
Residential Interior Case Study
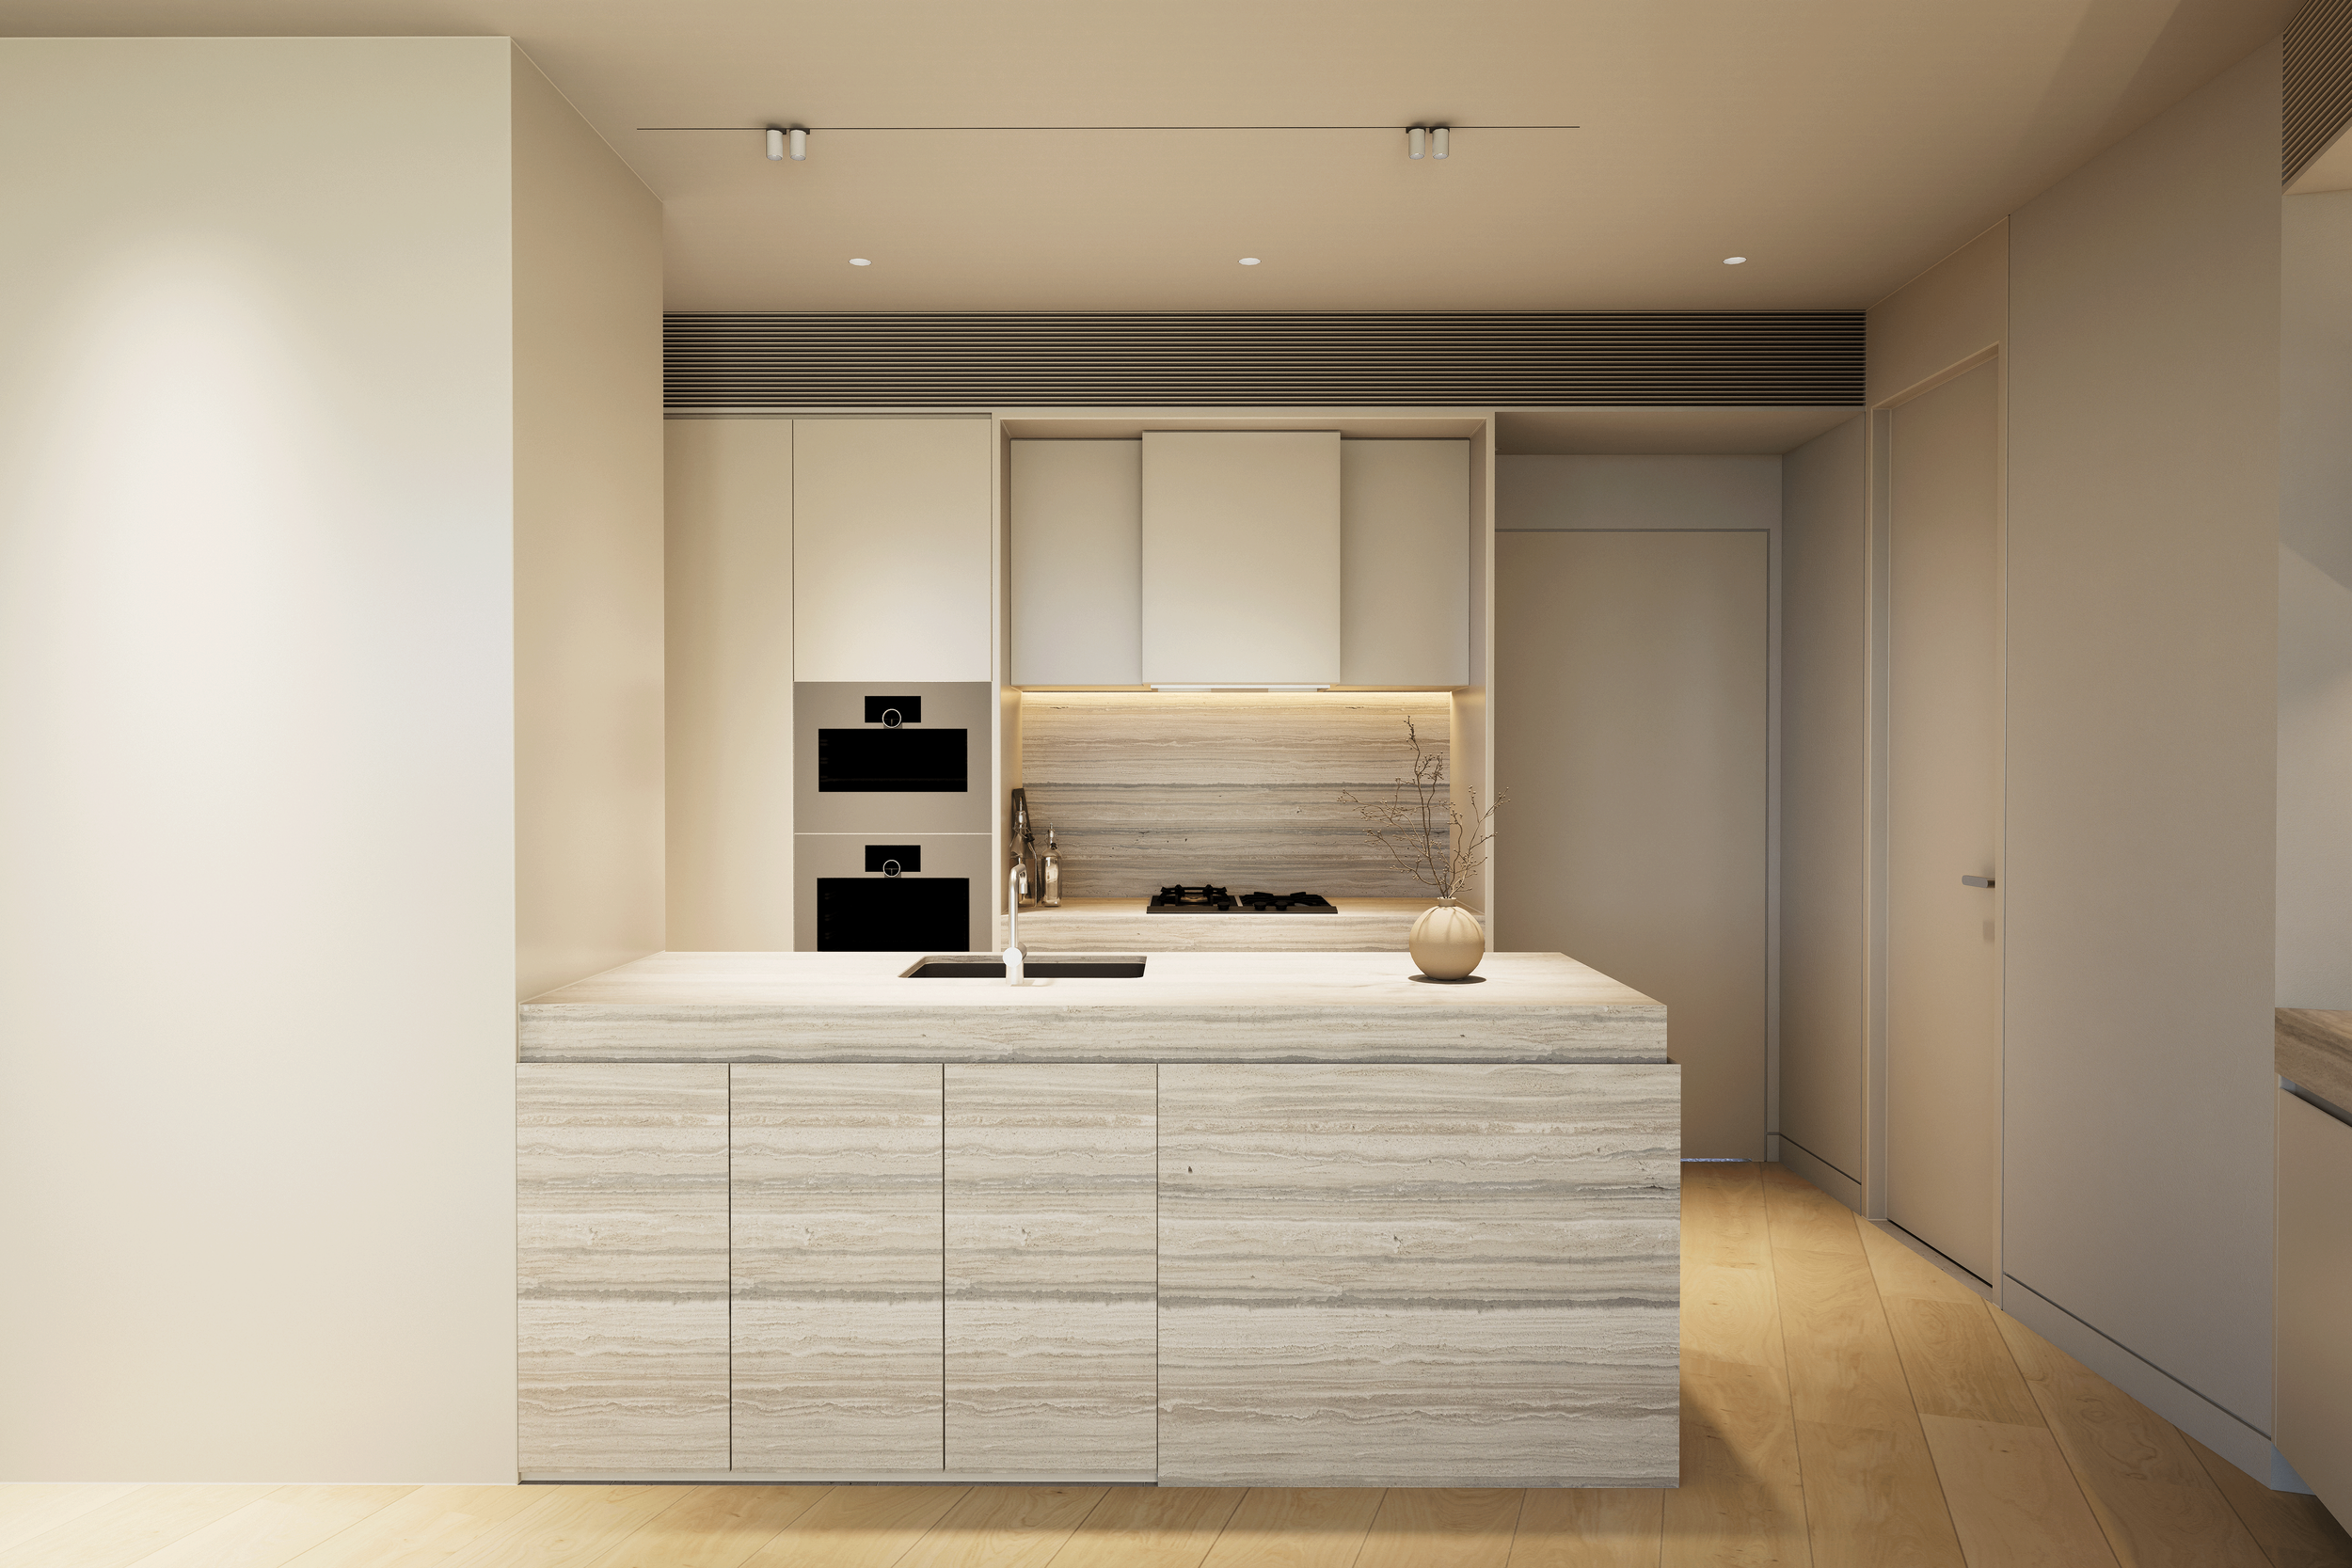
The redesign began with a simple objective: to make the apartment feel more generous, materially refined and valuable within its existing footprint. Rather than adding layers of decoration, the design focuses on natural stone, light-toned materials and carefully integrated joinery to bring greater permanence and quality to the interior.
Storage as Architecture
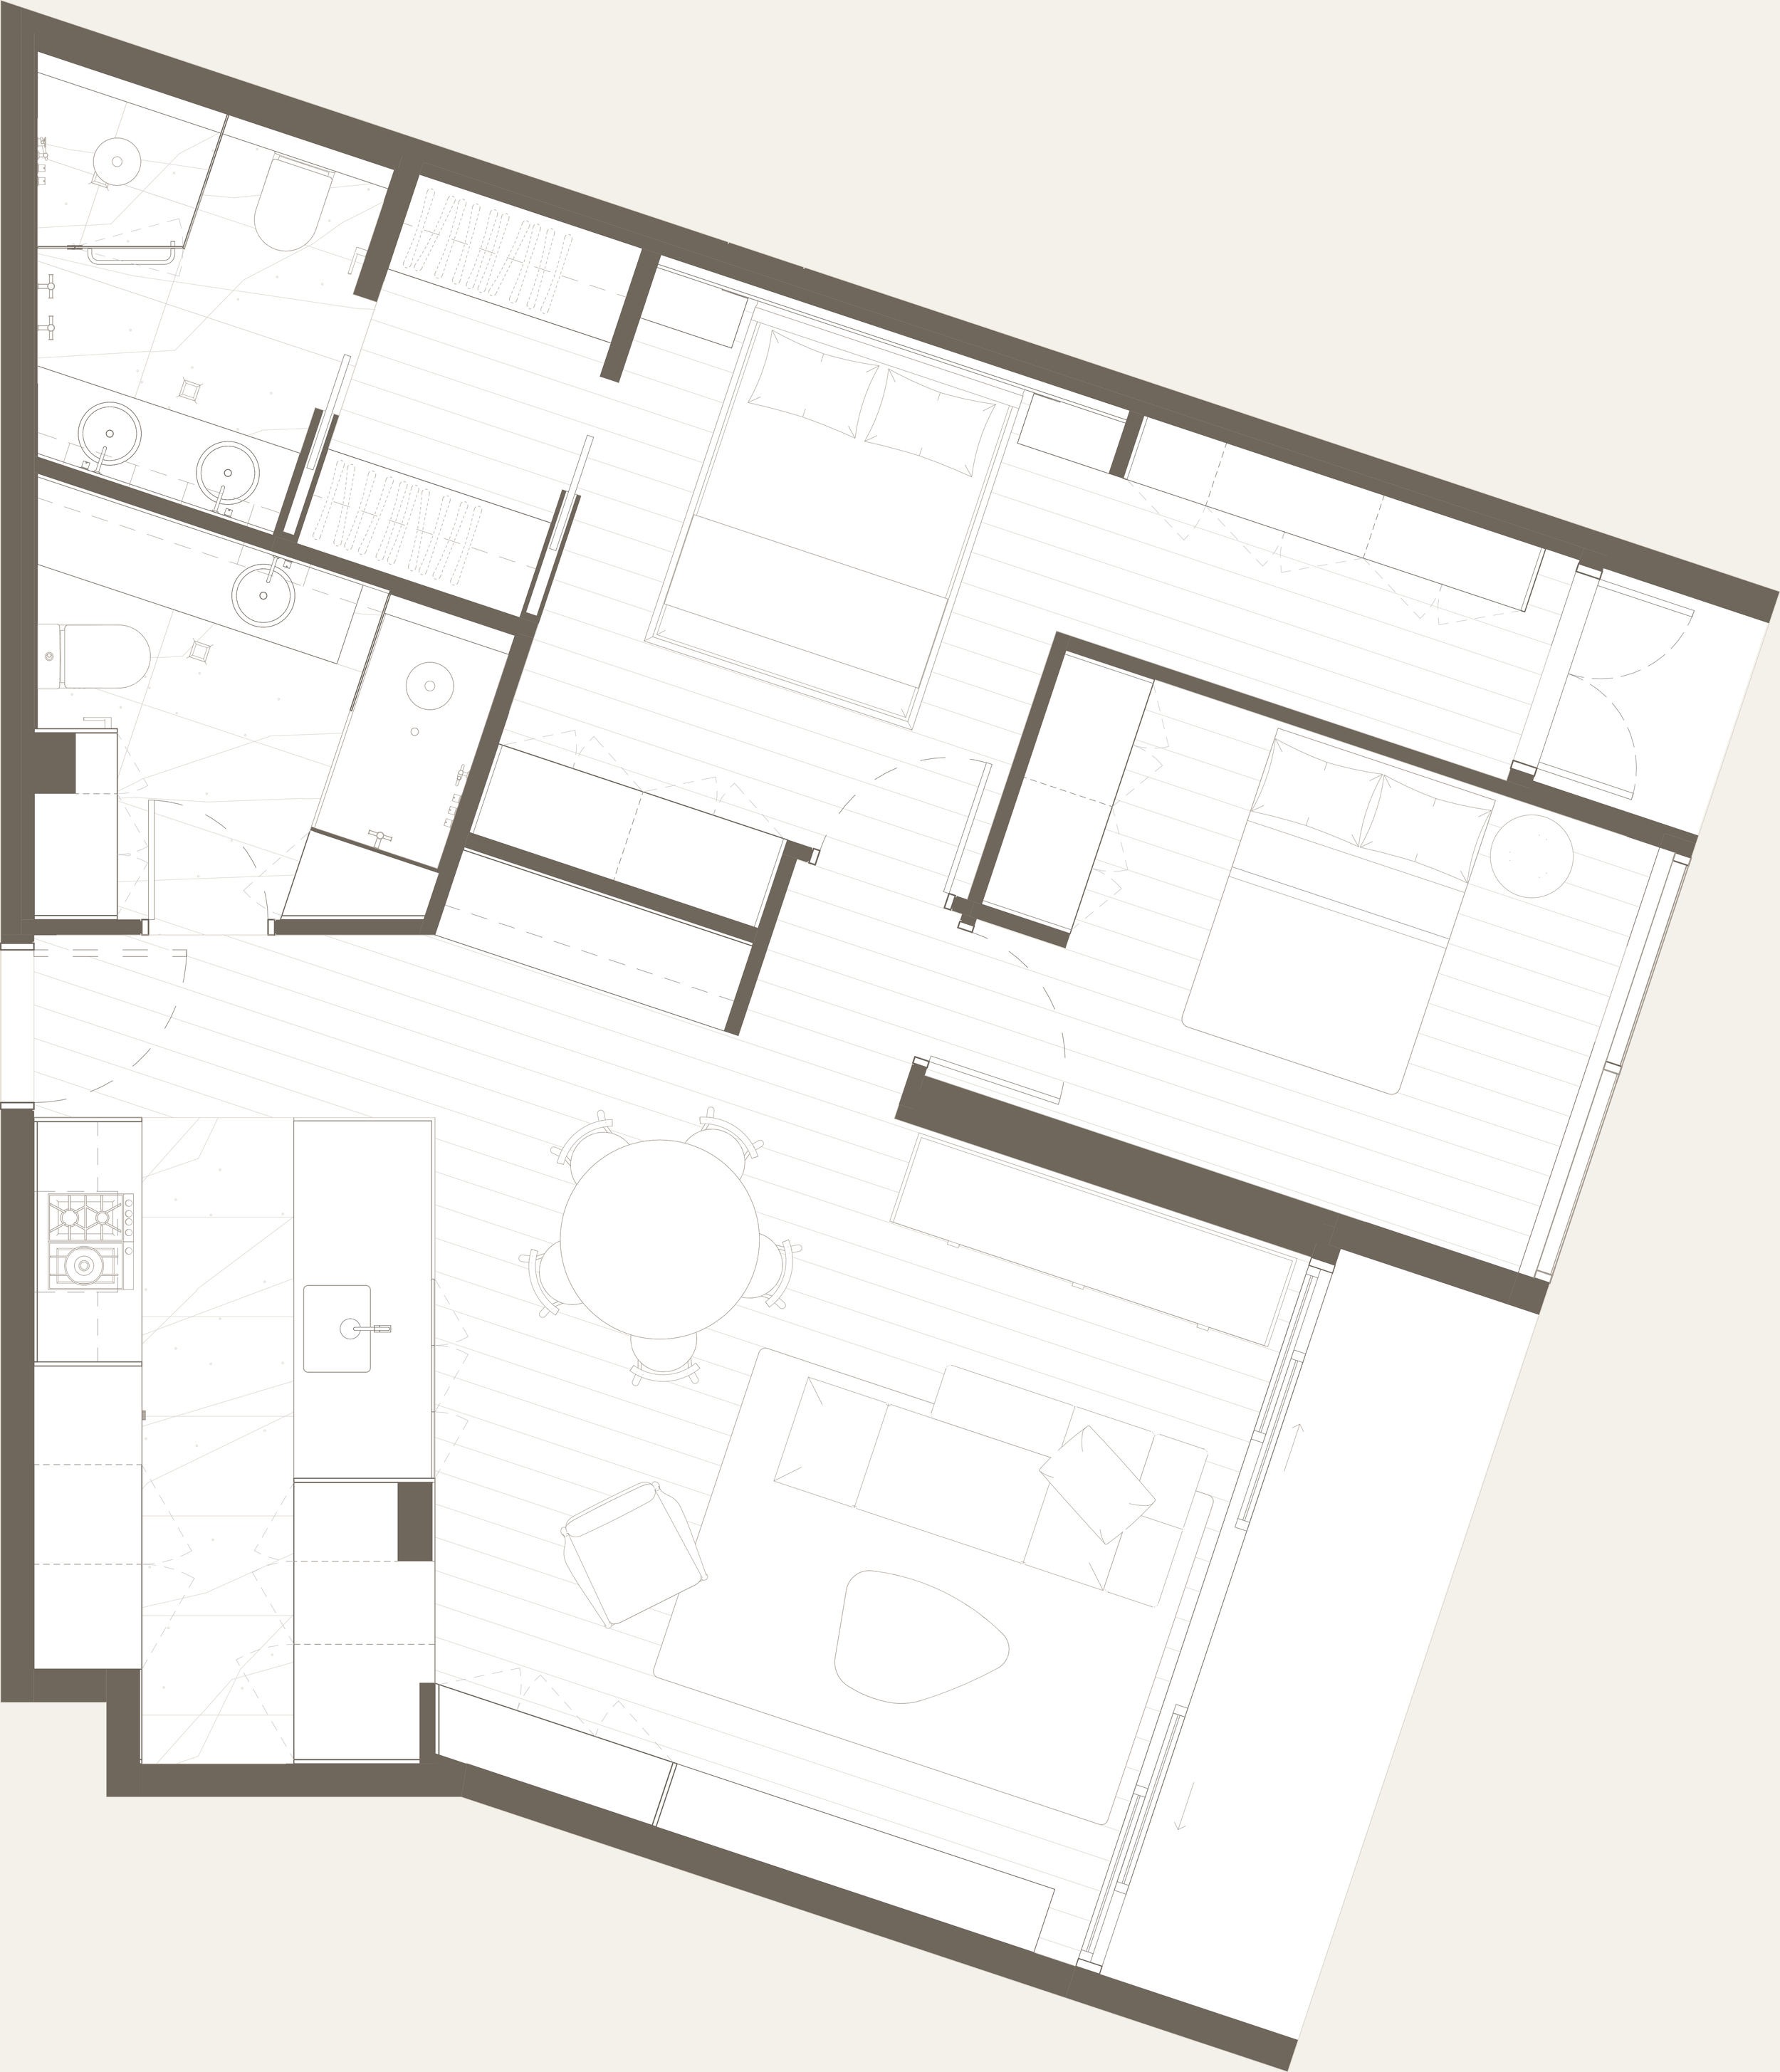
Storage was increased substantially, but deliberately kept from dominating the apartment.
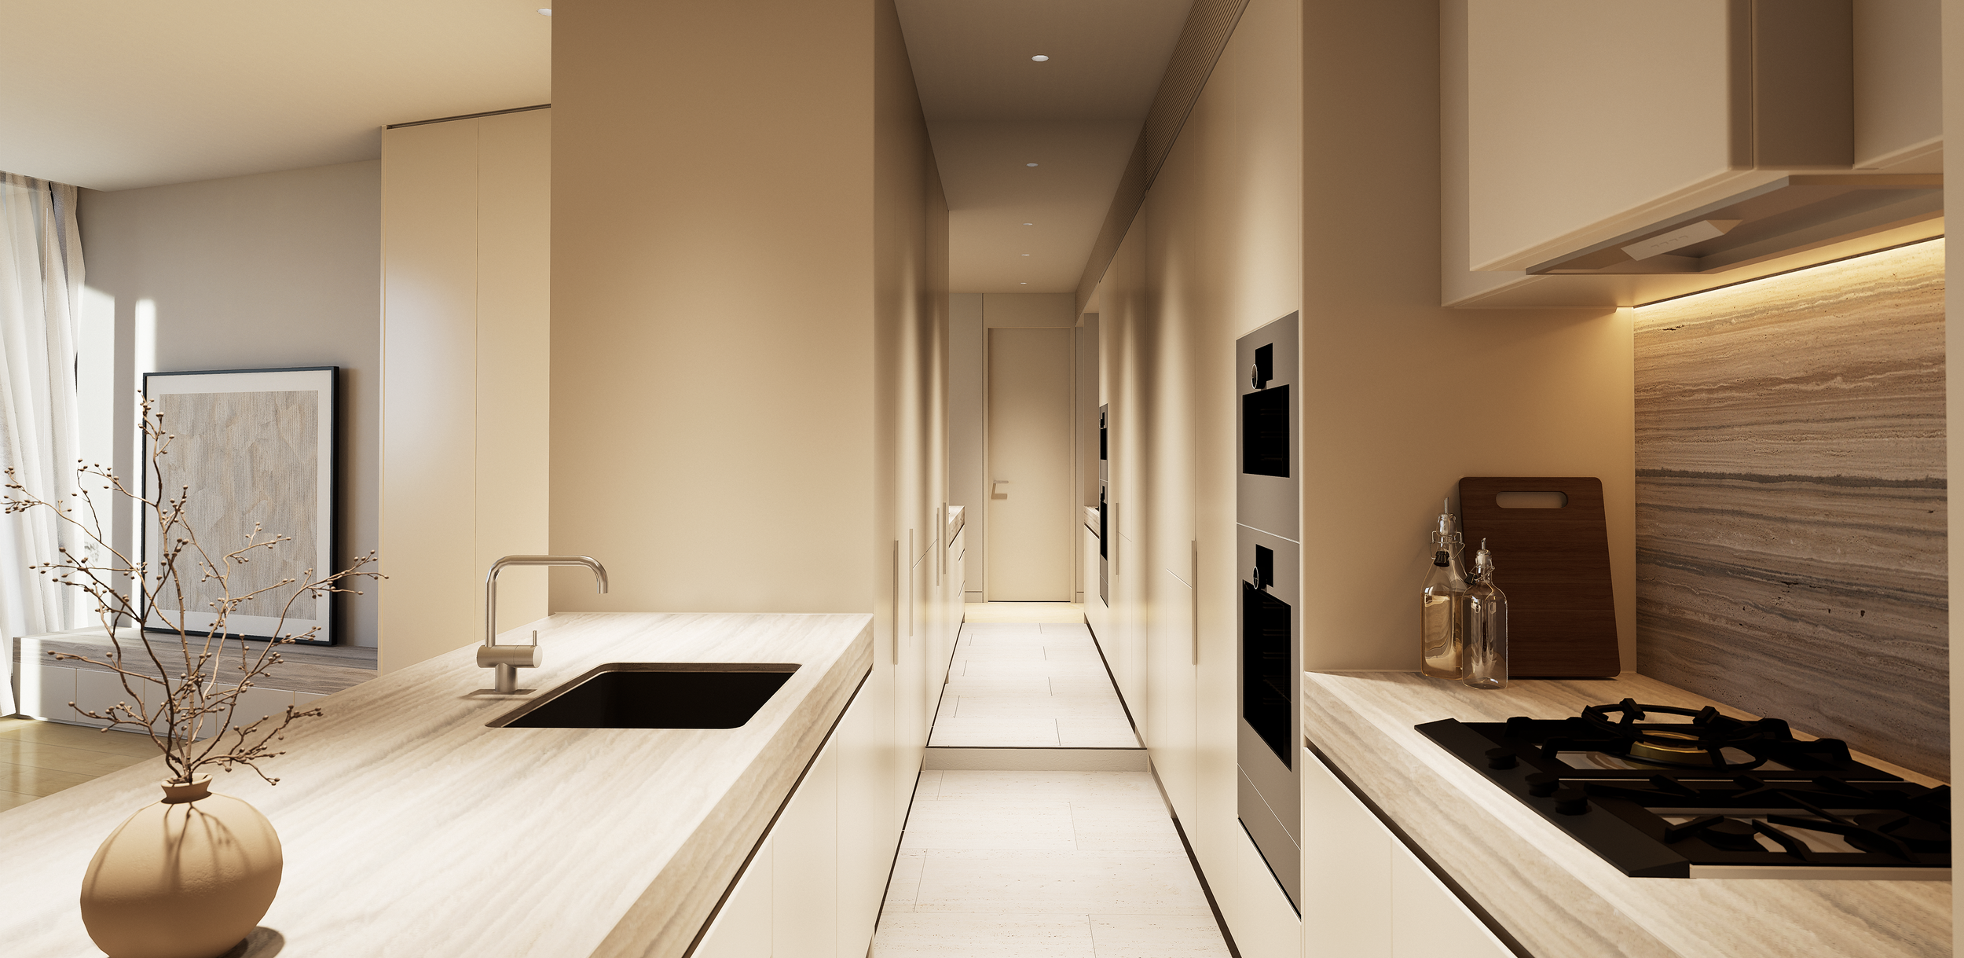
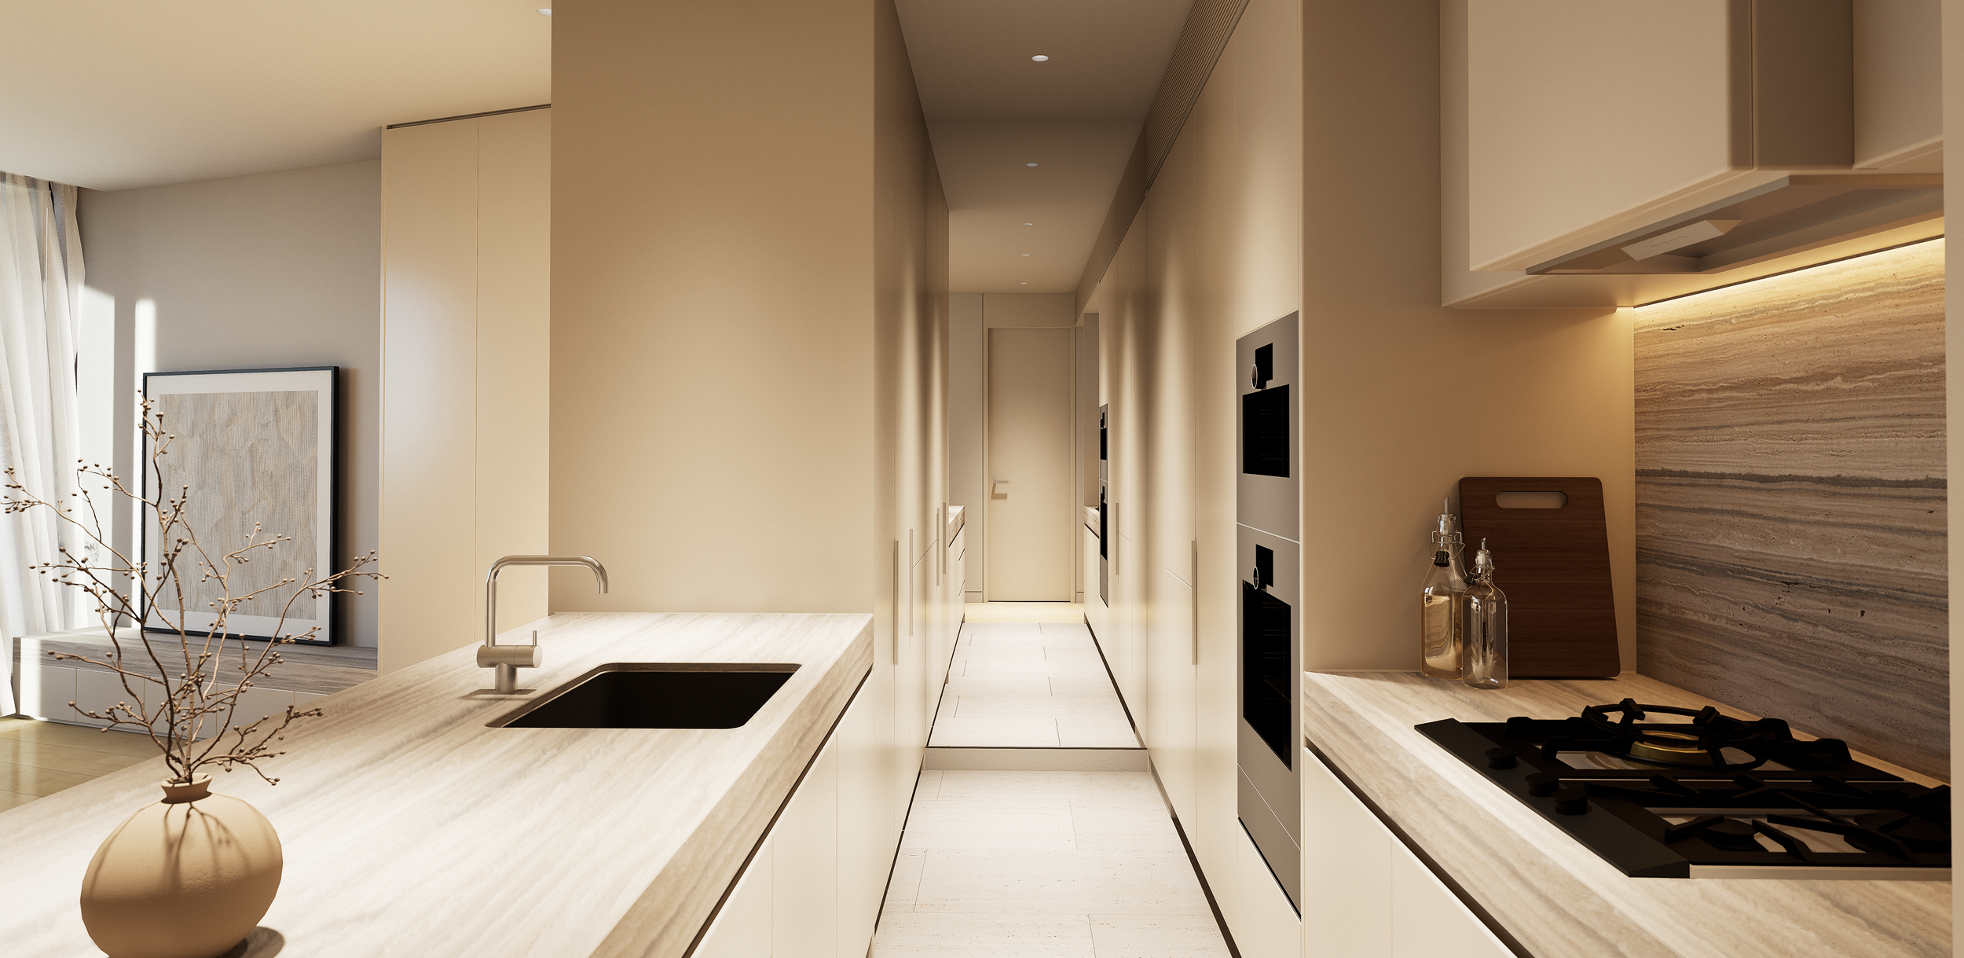
The original enclosed laundry was removed and absorbed into an extended kitchen, allowing the entire zone to read as one continuous piece of joinery. The refrigerator, laundry appliances, pantry and utility storage are concealed behind consistent cabinetry, creating the perception of a larger kitchen while quietly accommodating the practical requirements of everyday life.
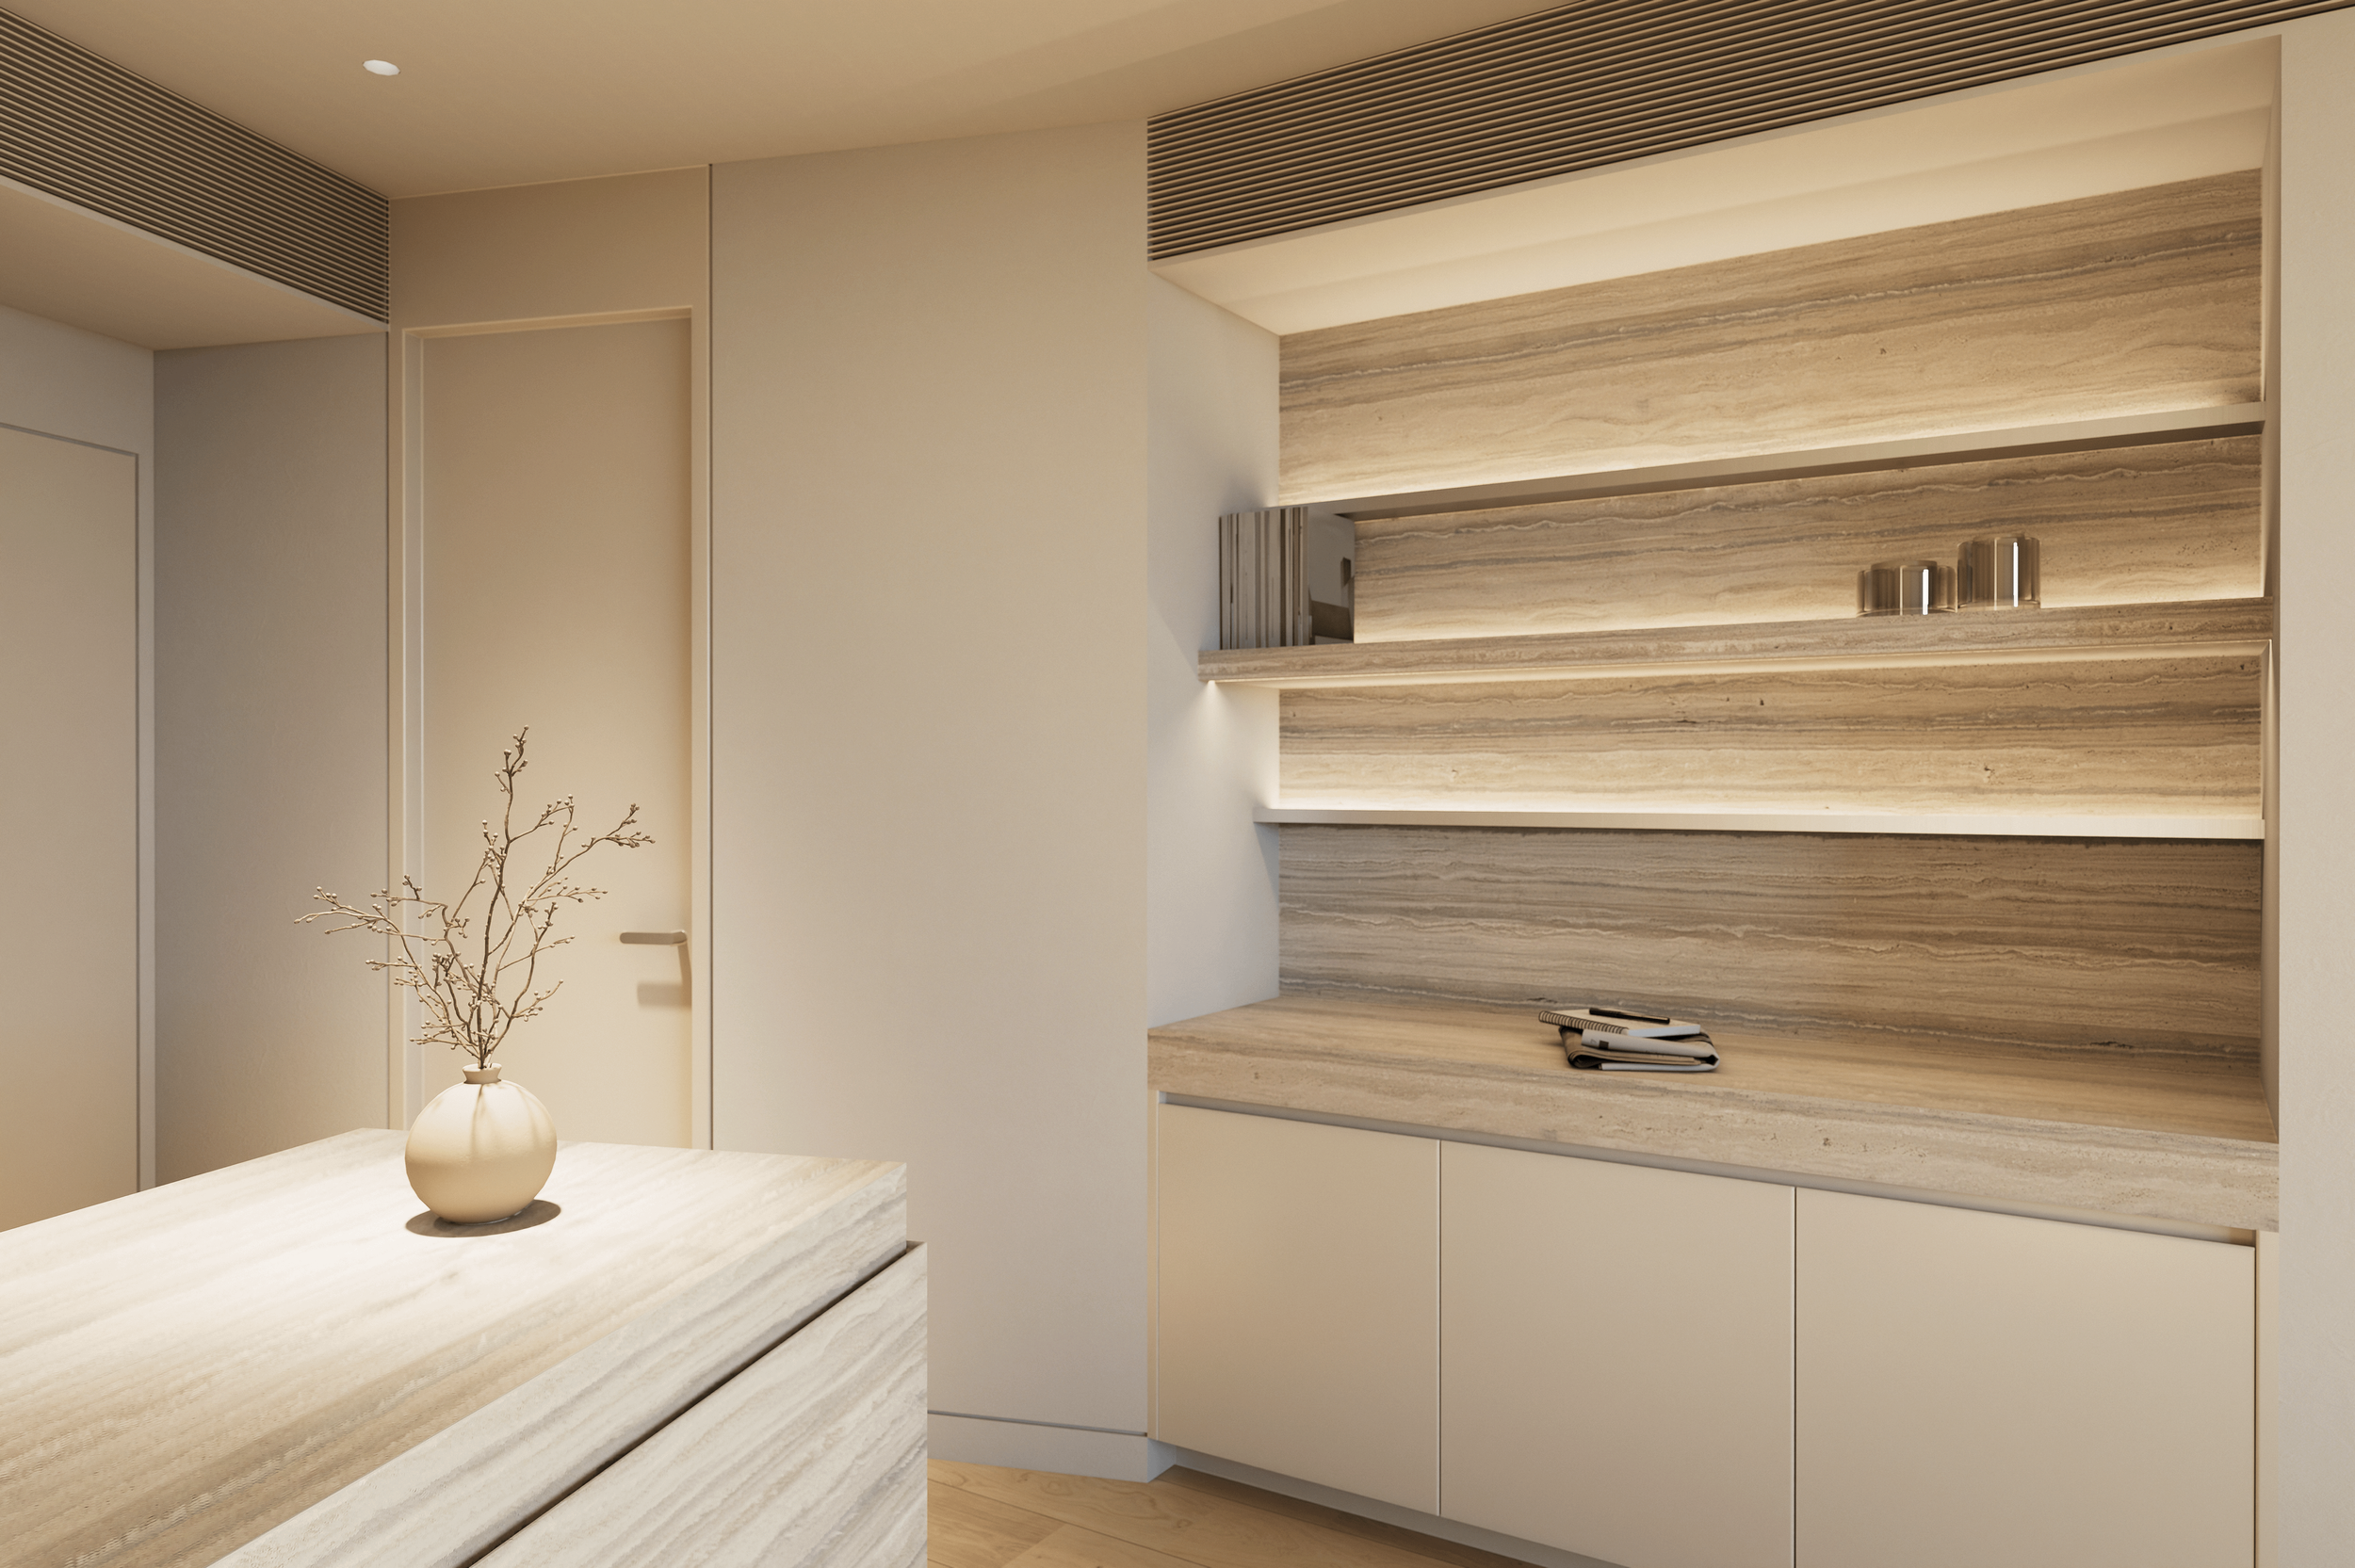
At the entry, an otherwise undefined area becomes a multi-purpose joinery element, part key drop, part coffee bar and part dining buffet. Rather than assigning each function its own piece of furniture, they are consolidated into a single architectural gesture.
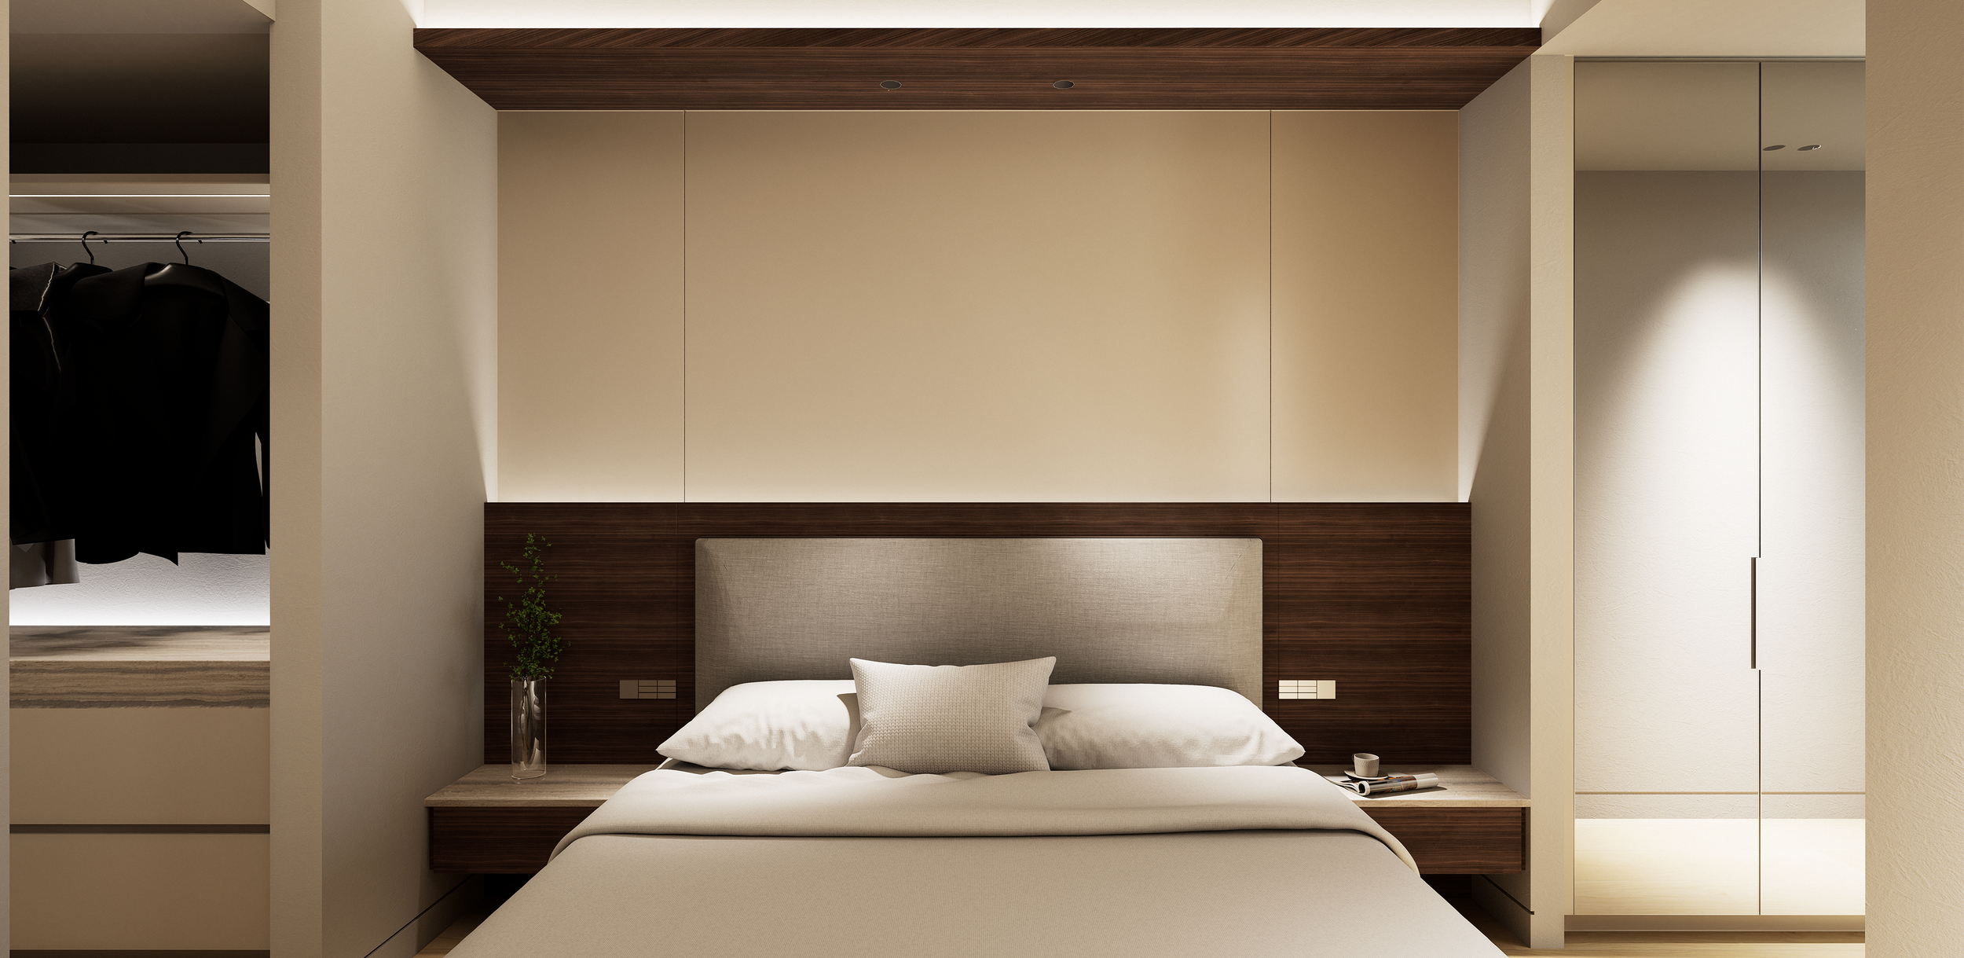
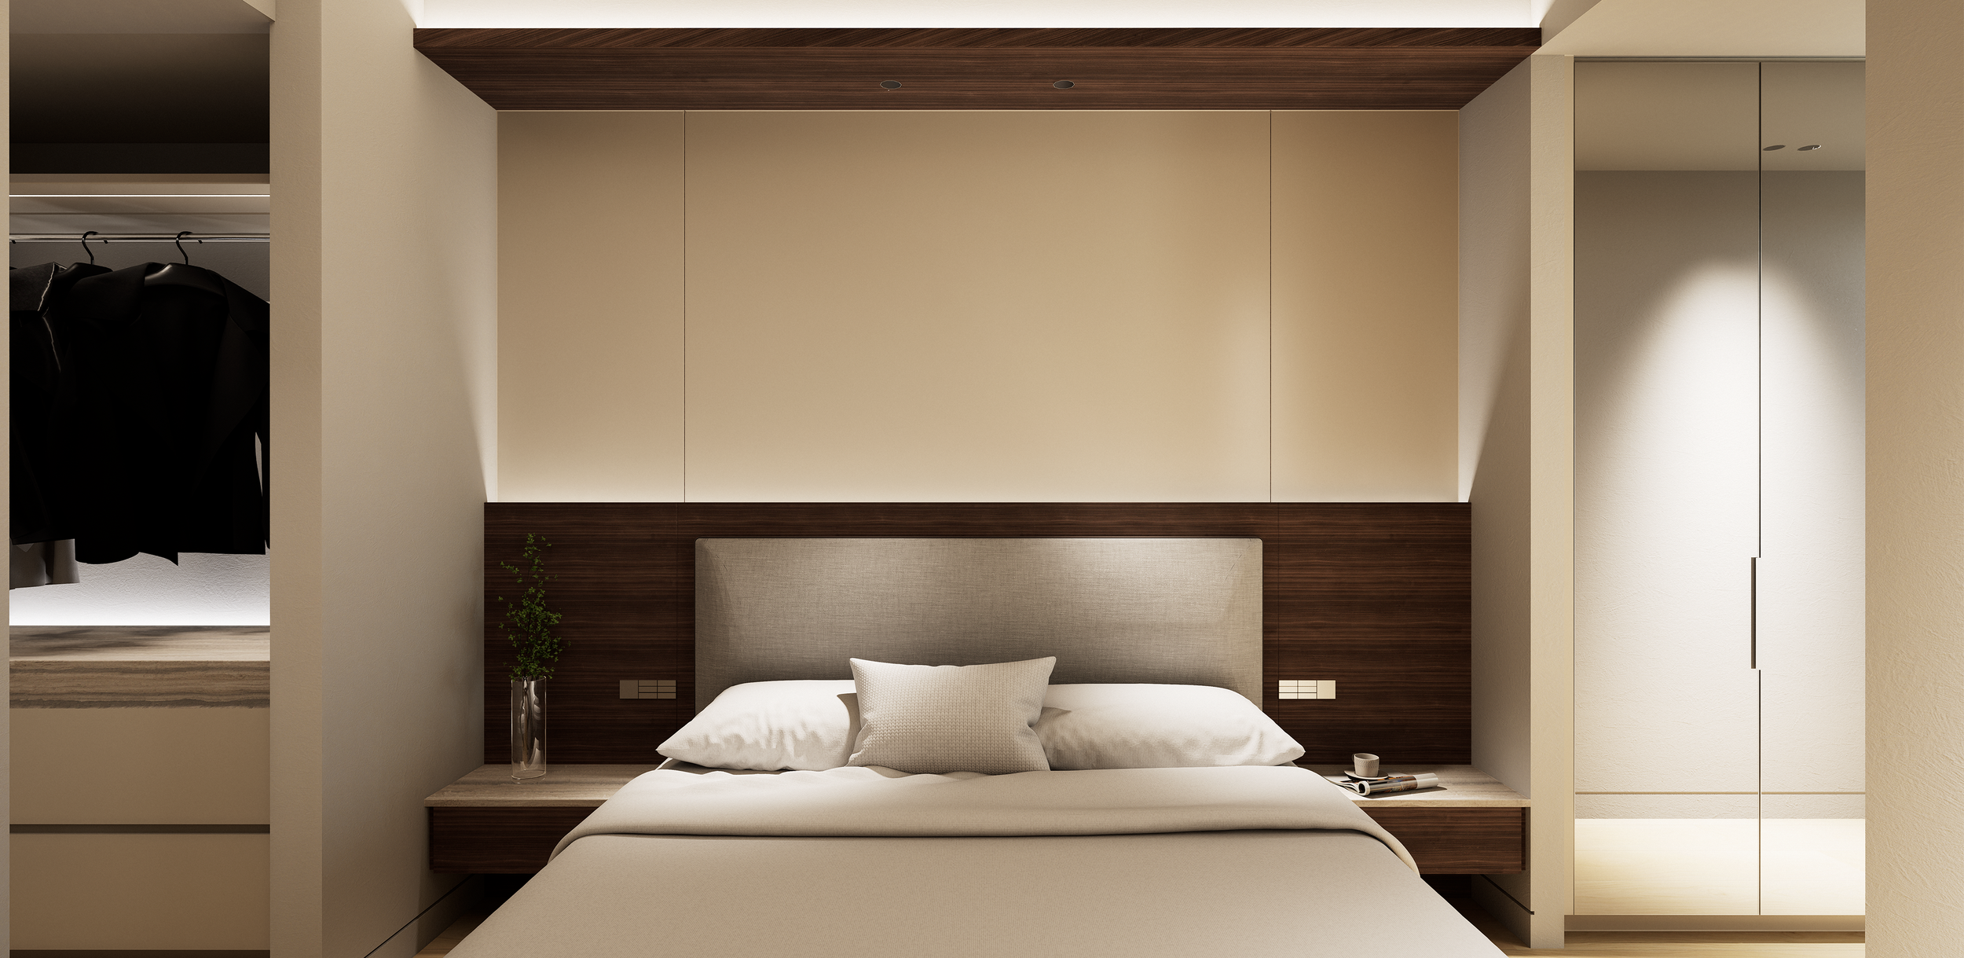
Elsewhere, shallow cabinetry, integrated entertainment storage and built-in bedroom joinery make use of areas that would otherwise remain underutilised. Even circulation space is considered an opportunity for storage without compromising the sense of openness.
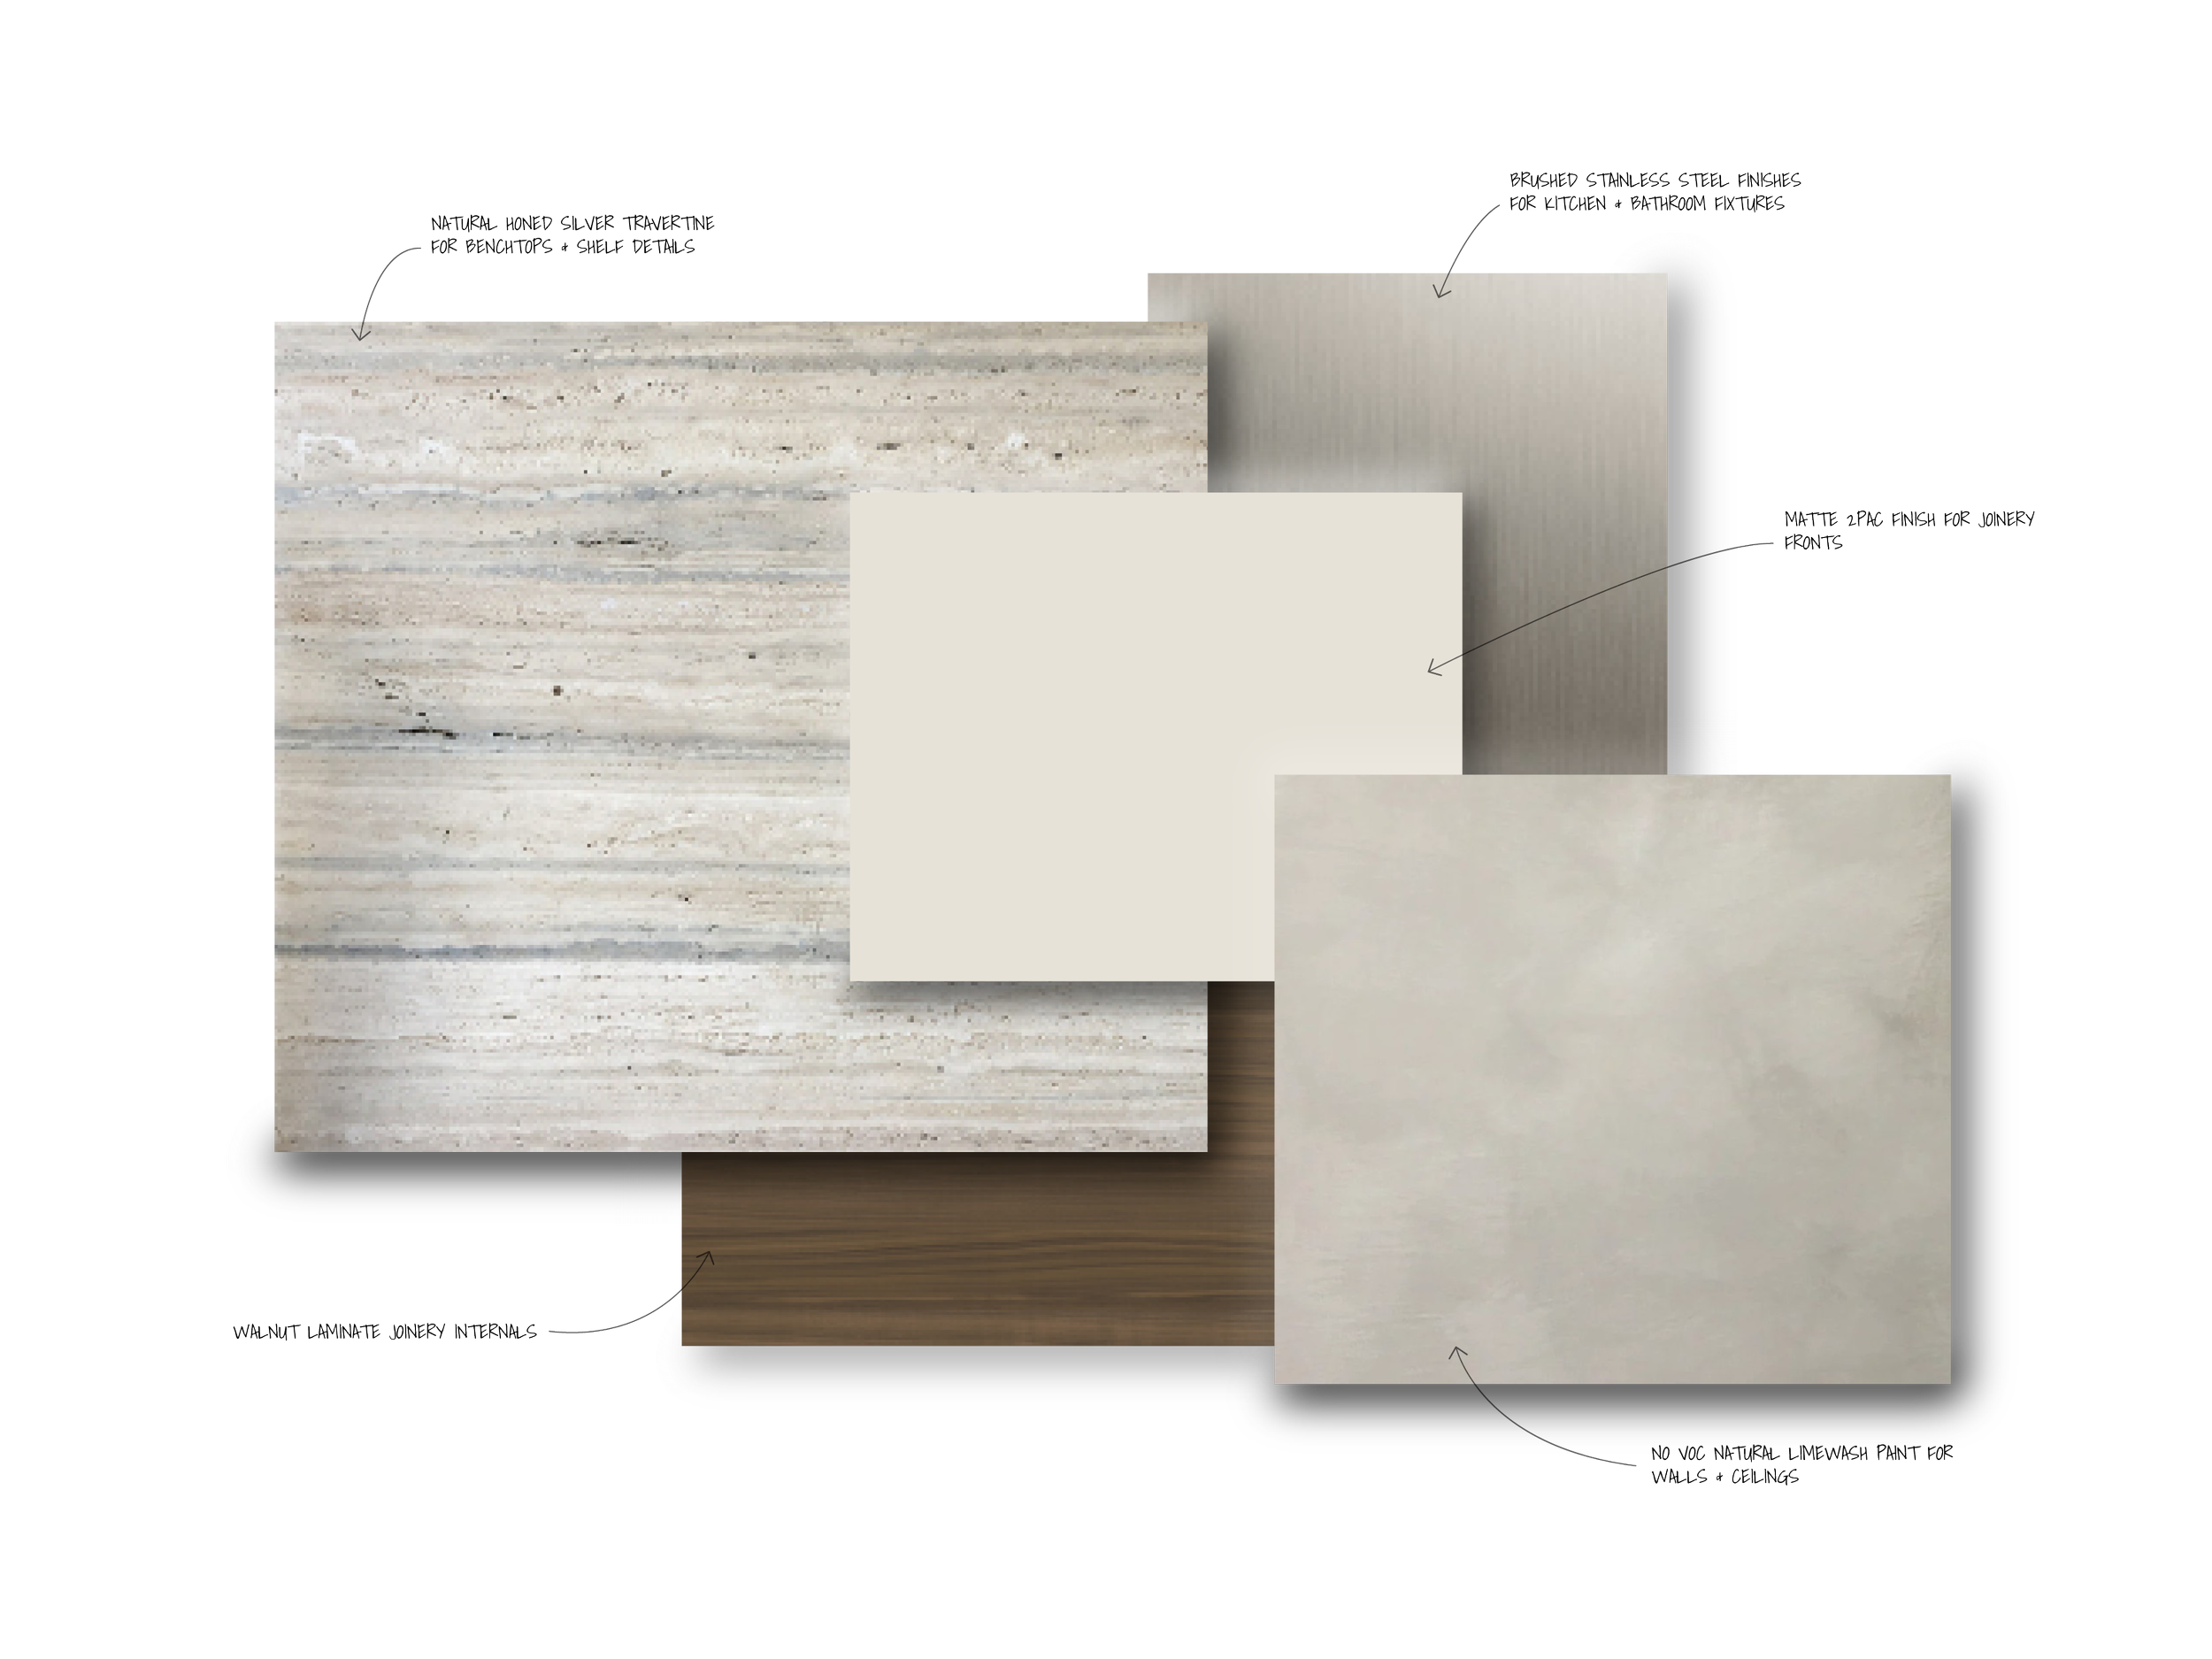
Material Value
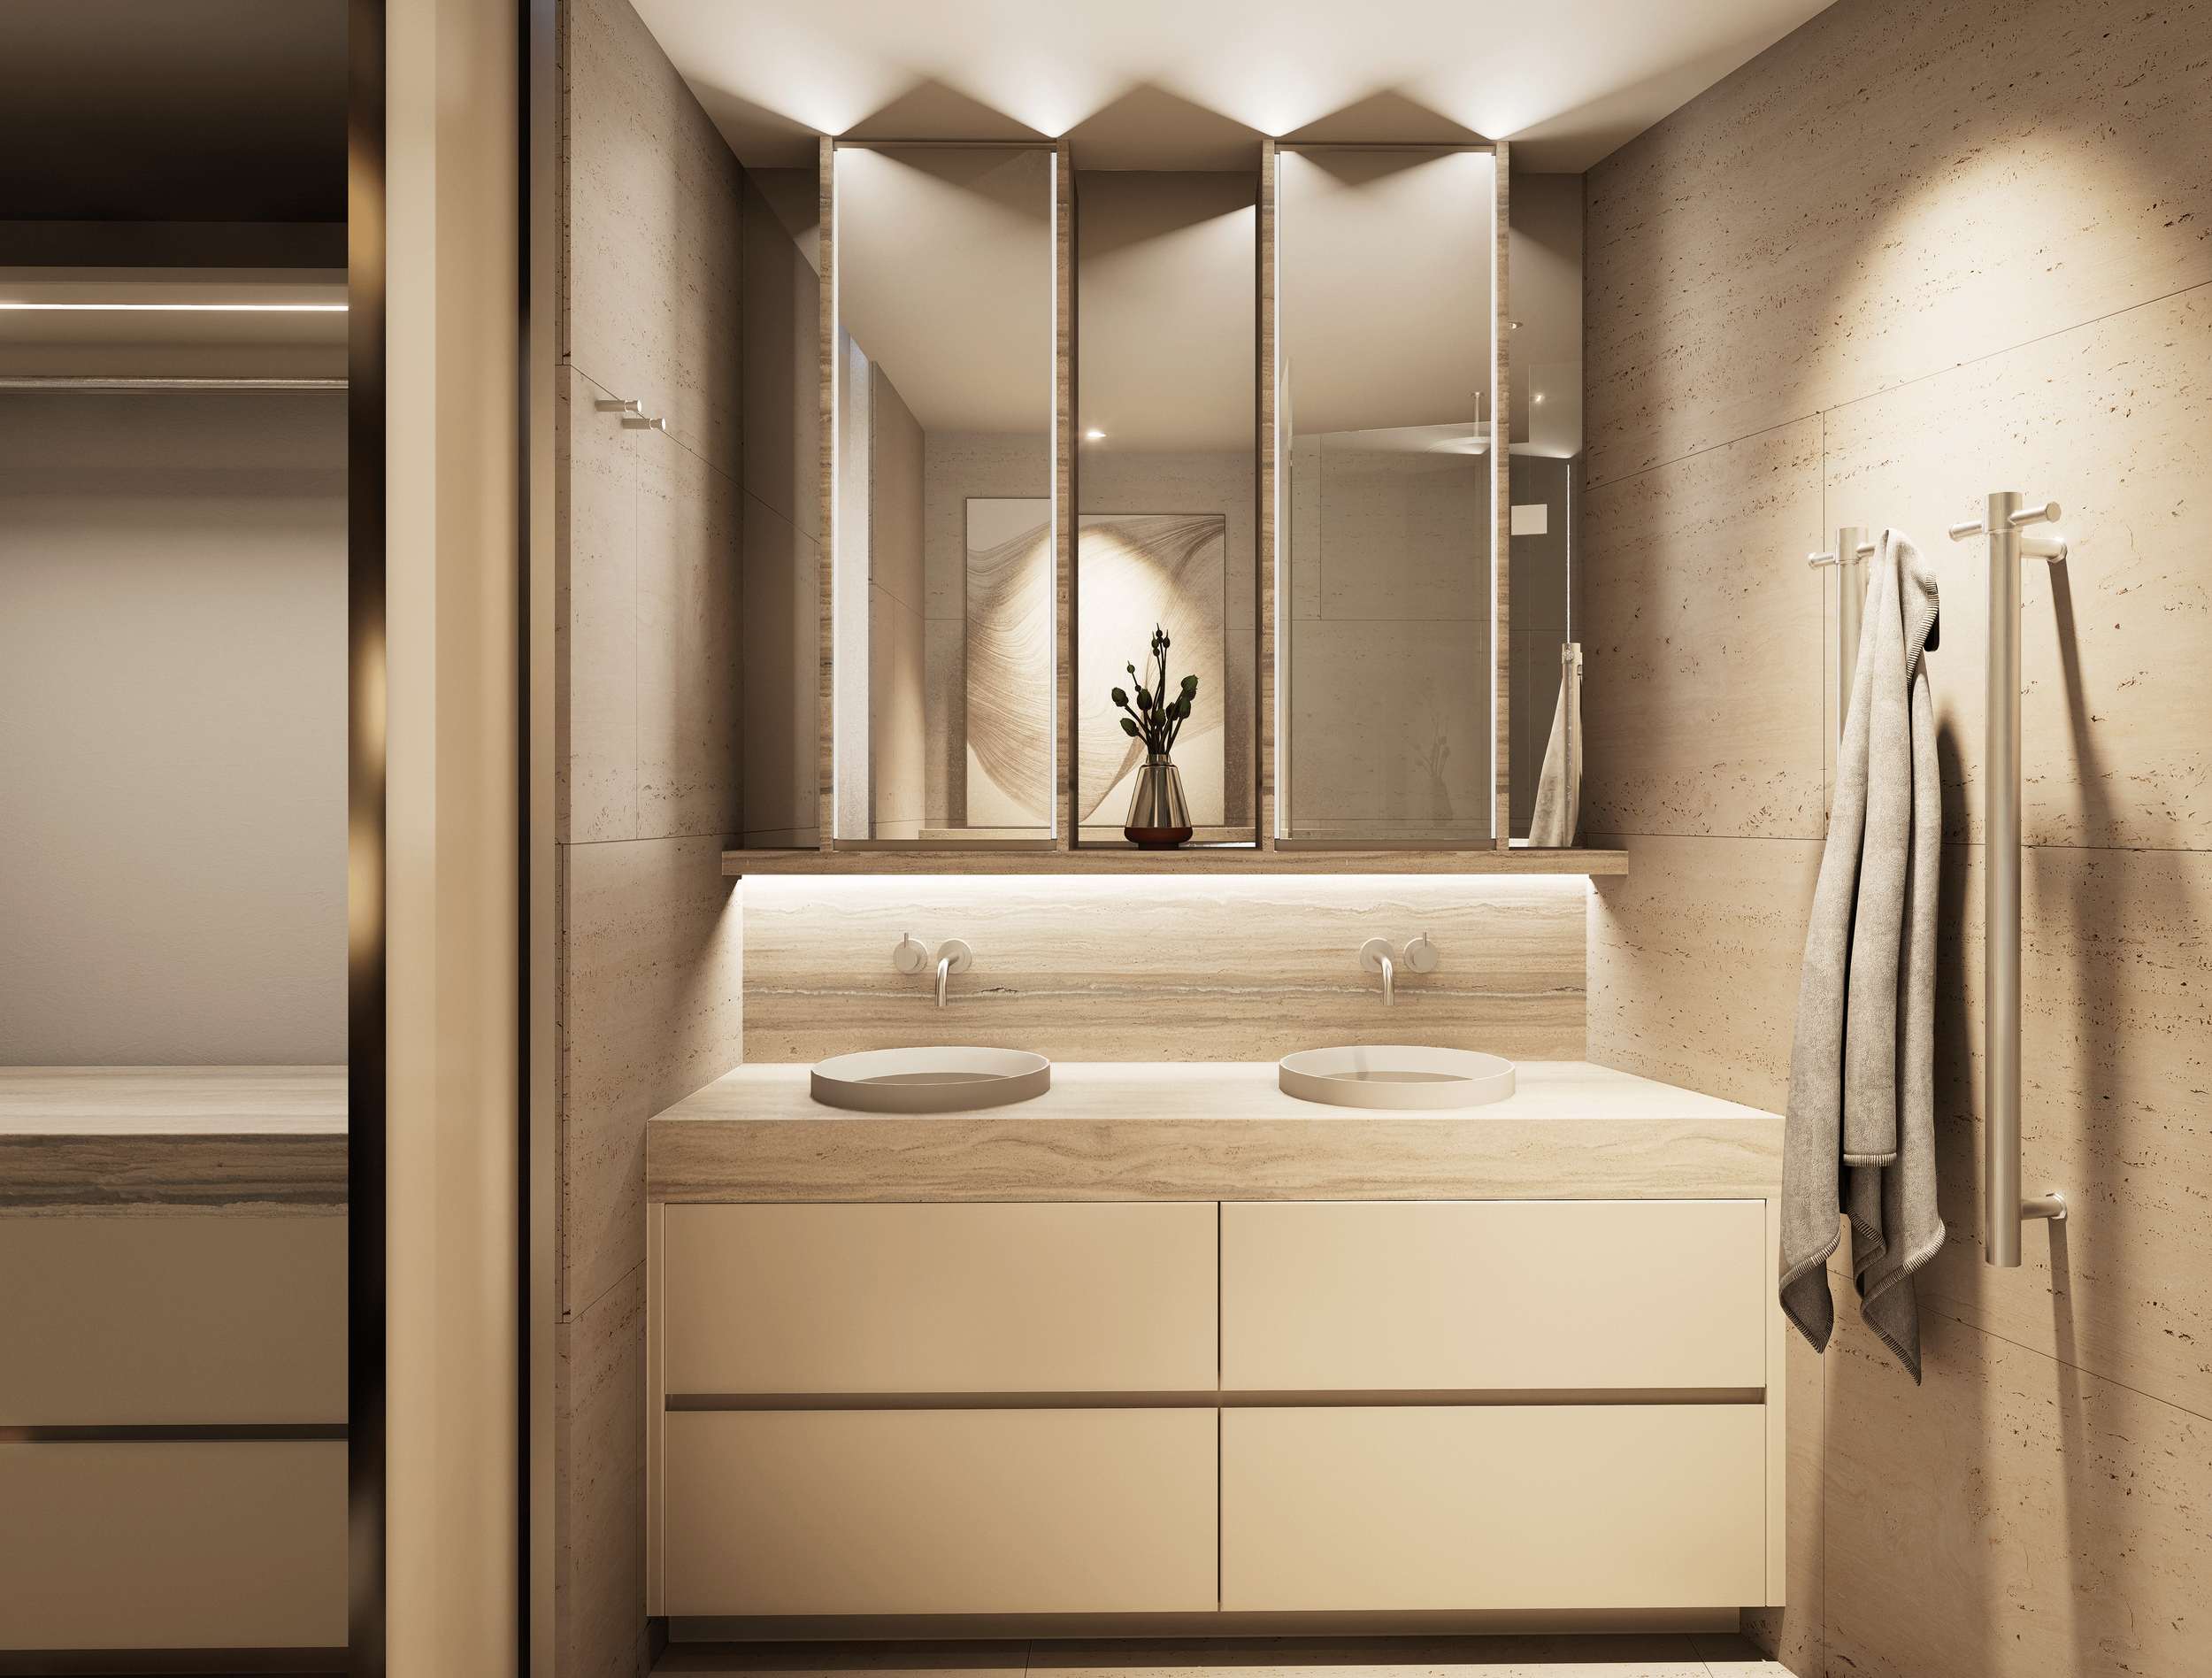
A restrained palette of light colour joinery, softly textured finishes and natural stone gives the apartment a calmer and more substantial character.
Stone is used strategically to introduce weight and permanence, elevating everyday surfaces while retaining the lightness needed within a compact home. Joinery is treated as part of the architecture rather than as applied furniture, allowing material transitions to remain quiet and continuous.
The result is an apartment that feels larger than its footprint suggests, not through removing function, but by integrating it more intelligently.
Every element is asked to work harder: a kitchen conceals a laundry, an entry becomes a bar and buffet, joinery becomes furniture, and storage becomes part of the architecture.
What was once a conventional two-bedroom apartment becomes a more resolved home. Light, highly functional and designed to make the most of every square metre.